
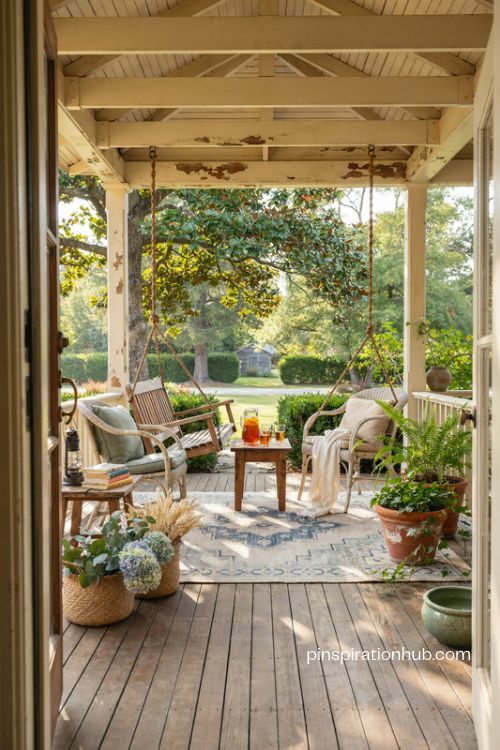
There’s something about a back porch that turns an ordinary evening into one worth remembering. No sprawling front-yard curb appeal to worry about, no neighbors watching — just your own patch of covered outdoor space and a cool drink in hand. Whether you’ve got a wraparound farmhouse porch or a modest slab off the back door, the right details can turn it into the room you actually want to spend your summer in. Below are fifteen back porch ideas, pulled from real Southern homes and custom builds, to help you get there.
1. Add String Lights or Lanterns
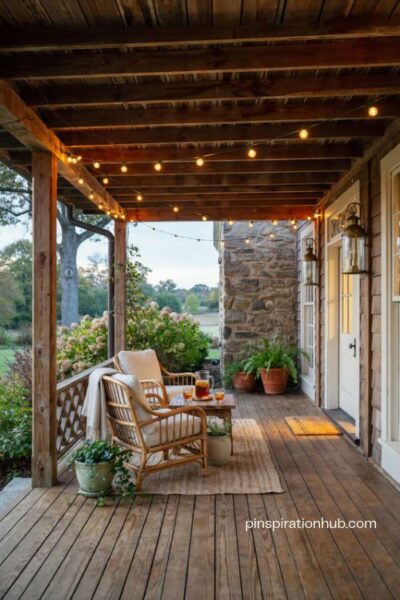
A porch without good lighting goes dark the second the sun drops, and that’s when the space gets the most use. Hang café-style string lights along the beams for a playful, low-key glow, or go with a pair of stately hanging lanterns flanking the entry for something more formal. Either way, aim for warm-toned bulbs rather than cool white — they make the wood and stone around them feel richer. A dimmer switch is worth the extra step, since it lets you shift from bright dinner-party mode to soft, quiet-evening mode without swapping fixtures.
2. Install a Ceiling Fan

Even a beautifully designed porch is unusable in July without airflow. A ceiling fan handles the basics that lighting and furniture can’t — it keeps mosquitoes moving and the air from feeling stagnant on humid nights. Look for a fan rated for damp or outdoor locations if your porch is screened but not fully enclosed, since indoor fans corrode fast outside. Wood-blade or wicker-style fans tend to blend into rustic and coastal porches better than sleek metal ones, so match the finish to your ceiling treatment.
3. Layer In an Outdoor Rug

A bare concrete or wood floor can make even a well-furnished porch feel unfinished. A rug grounds the seating area, softens the space underfoot, and makes cooler fall evenings more inviting. This matters even more if your porch is screened-in, since you’ll likely be sitting out there through more of the year. Stick to a flat-weave outdoor material that dries quickly after rain, and size it so your front chair legs still land on it — that’s what makes a seating arrangement read as intentional rather than scattered.
4. Build In a Fireplace
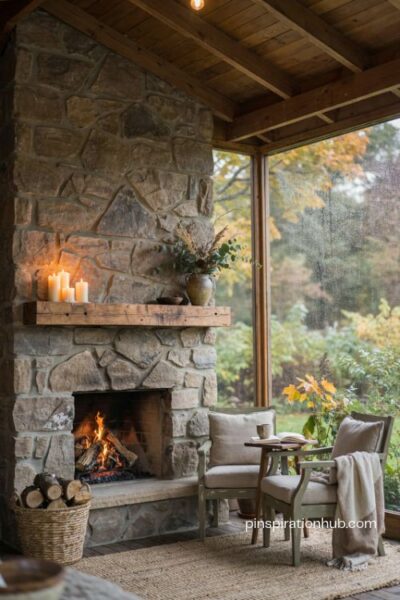
Nothing extends a porch’s usable season quite like a fireplace. Stone surrounds are the most popular choice, especially paired with a roof extension that keeps the whole setup dry, but even a smaller wood-burning insert changes how the space feels on a chilly evening. If you’ve got a screened-in porch, a fireplace lets you gather around the fire and actually watch rain or snow fall outside without leaving the warmth. Pair it with a mantel wide enough to hold a few candles or seasonal greenery, and you’ve got a real focal point instead of just a heat source.
5. Hang Plants From the Roofline

Greenery does more work on a porch than almost any other single addition. Hanging planters filled with trailing ferns, ivy, or seasonal flowers soften the hard lines of a roof extension and add movement whenever there’s a breeze. Space them evenly along the beam so the porch doesn’t look lopsided, and mix in a few varieties with different leaf textures for visual depth. If you’re short on ceiling hooks, a simple S-hook and chain kit installs in minutes and holds most standard hanging baskets without extra hardware.
6. Set Up a Proper Dining Table
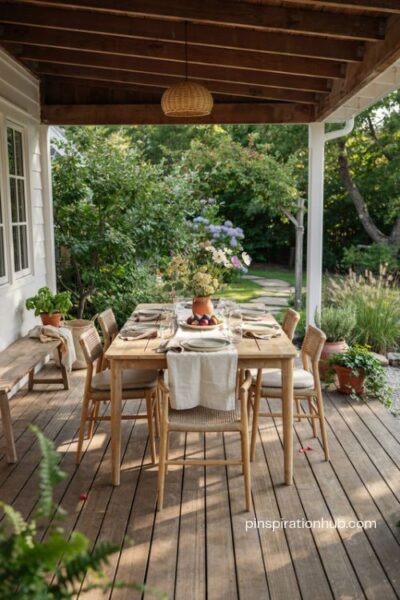
A backyard porch offers something a front porch rarely can — real privacy for outdoor meals. If you’ve got the square footage, a full-sized dining table turns the space into your go-to spot for summer dinners instead of an occasional overflow area. Choose weather-resistant materials like teak or powder-coated aluminum so you’re not hauling furniture inside every time it rains. For smaller porches, a bistro-style two-top tucked near a window still gives you that morning-coffee-outside feeling without crowding the rest of the space.
7. Keep It Simple With a Rocking Chair or Two
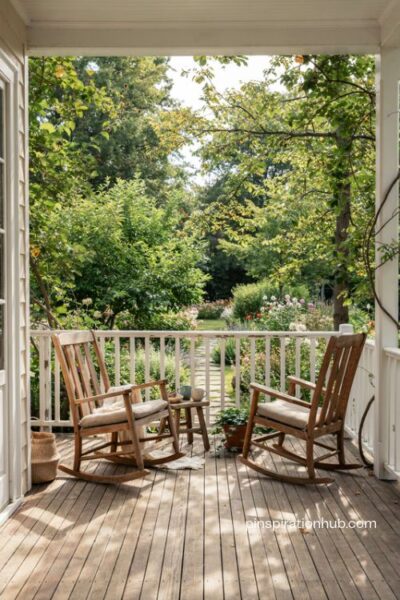
Not every porch needs a full furniture set to feel complete. If space is tight, a couple of classic rocking chairs and a small side table for drinks can be all you need. This approach works especially well when the porch itself has a great view — mountains, a lake, a garden — since it keeps the sightline open instead of cluttered. Natural wood finishes like Adirondack-style chairs lean rustic, while painted wicker rocking chairs pair nicely with a more classic, Southern-leaning porch.
8. Pick a Color Scheme and Stick to It

One of the fastest ways to make a porch feel designed rather than assembled is choosing a color palette before you buy anything. Classic blues and whites read coastal and timeless — a haint blue ceiling is a Southern staple for a reason. Earthy browns, deep greens, and natural wood tones lean more rustic and grounded. Once you’ve picked your base, layer in matching throw pillows, a rug, and a few fresh flowers, and the whole space suddenly looks pulled together instead of piecemeal.
9. Go Screened-In for Year-Round Use
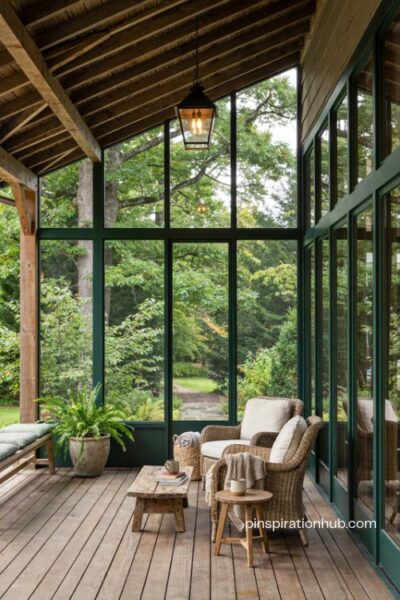
A screened-in porch solves the biggest complaint people have about outdoor living spaces — bugs and weather. With screens in place, you can leave windows and doors open without worrying about mosquitoes, and the space stays usable through light rain or an early snow. Large screen panels combined with a dark accent color, like deep green trim, keep the enclosure from feeling boxy or heavy. If you’re building new, plan for a slightly wider roof extension than you think you need, since it protects the screens themselves from weather damage over time.
10. Extend the Roofline to Create Real Shelter
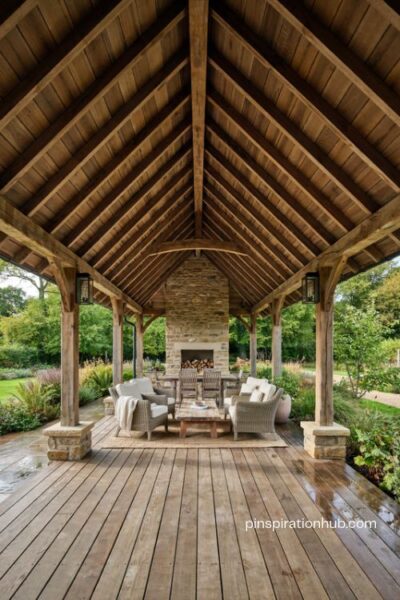
A roof extension isn’t just about covering the porch itself — it’s what makes the space functional in the first place, shielding furniture, flooring, and guests from sun and rain alike. Homes with a fireplace or full outdoor kitchen especially benefit from a deeper extension, since it keeps those features protected and usable in more weather. A-frame roofs remain the most common choice, but a barrel-style rounded ceiling adds a genuine wow factor if you want something that stands out from every other porch on the block.
11. Leave the Support Beams Exposed
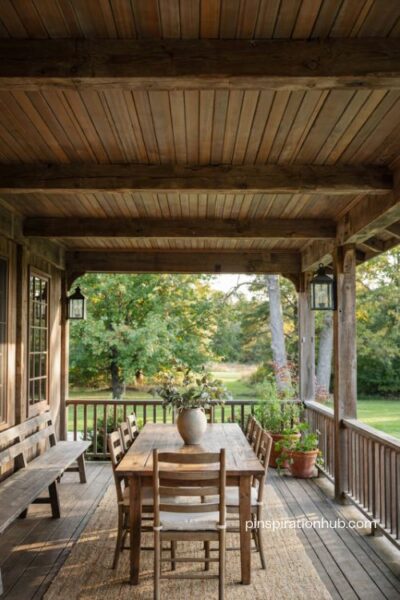
If your porch leans rustic, exposed beams are one of the simplest architectural choices that make the biggest visual impact. Rather than boxing in the structural supports, leaving them visible creates a striking, almost cabin-like interior profile overhead. This pairs especially well with a wood-paneled ceiling and a dining table in a matching tone, since it ties the whole overhead sightline together. It’s a detail that costs little to nothing extra during construction but changes the entire character of the space.
12. Create a Secondary Living Room
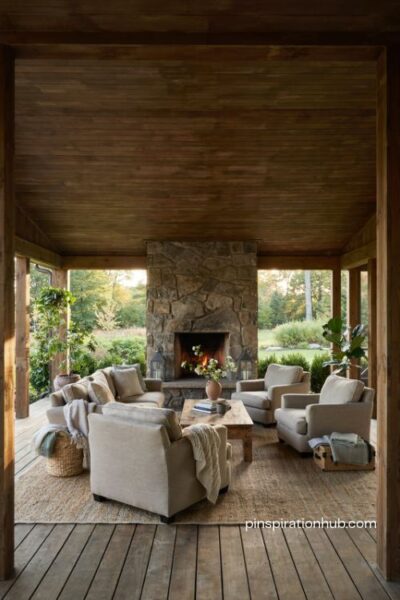
Think beyond a table and chairs — a back porch with the right furniture can genuinely function as an extra living room. Deep sofas, a coffee table, and warm lighting turn the space into somewhere you’d actually relax with a book, not just eat a quick meal. Weatherproof cushions and covers matter here, since comfortable indoor-style furniture needs protection when it’s not in use. This setup shines most on covered porches with a fireplace, where the whole area starts to feel like a genuine extension of the house rather than an outdoor afterthought.
13. Add Privacy With Half Walls or Shutters
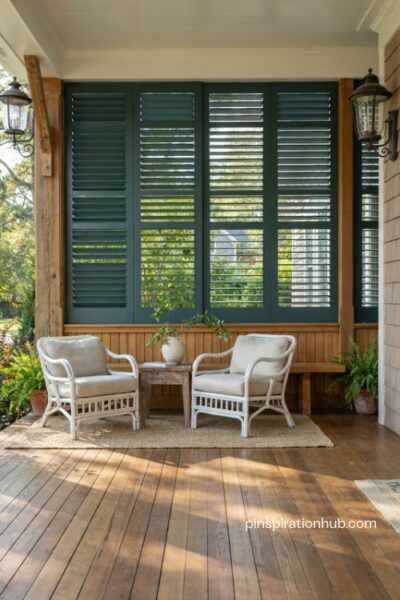
Not every backyard is fully private, and a porch backed up to neighbors or a busy street doesn’t have to feel exposed. Half walls, closed railing slats, or louvered shutters let breeze and light through while blocking direct sightlines into your space. This works particularly well on elevated porches, where the added height already makes visibility more of a concern. A privacy wall built from the same material as your railing keeps the addition looking like part of the original design instead of a bolted-on fix.
14. Use Natural Stone and Slate Underfoot
For porches with a great backyard view, natural materials tend to disappear into the landscape rather than compete with it. Stone or slate flooring paired with a minimal railing style keeps the eye moving outward toward the trees, water, or hills beyond, rather than getting caught on the porch itself. It also holds up well in high-traffic areas near the yard, since it’s easy to clean after tracking in dirt or sand. A checkered stone pattern adds a little personality if you want the floor itself to read as a design feature.
15. Go Multi-Level With Distinct Zones
If your backyard porch has real square footage to work with, resist the urge to fill it with one big matching set. Instead, break it into distinct zones — a dining spot near the kitchen door, a lounge area with deeper seating, and maybe a hanging chair or daybed off to the side for something different. This kind of layout keeps a large porch from feeling like a showroom floor and instead makes it feel like a real, lived-in space with different moods depending on the time of day. A change in flooring material or a low step between zones is enough to signal the shift without needing actual walls.
Final Thoughts
A back porch doesn’t need every idea on this list to feel finished — it needs the two or three that actually match how you use your backyard. If you’re someone who eats outside most nights, start with the dining setup and lighting. If it’s more about winding down after work, put your budget into a fireplace and real seating instead. The best porches aren’t the ones copied straight from a magazine; they’re the ones where every detail earns its spot. Pick your starting point, and the rest tends to fall into place from there.
Frequently Asked Questions
Q: How much does it cost to build a covered back porch?
Costs vary widely by size and materials, but most covered back porch additions fall somewhere between $10,000 and $40,000, depending on roofing, flooring, and whether features like a fireplace are included.
Q: What’s the difference between a back porch and a back patio?
A porch is typically attached to the house and covered by a roof, while a patio is a ground-level, often uncovered outdoor space that may or may not connect directly to the home.
Q: Do I need a permit to add a covered back porch?
In most areas, yes — a roofed structure attached to your home usually requires a building permit, so it’s worth checking with your local building department before starting construction.