
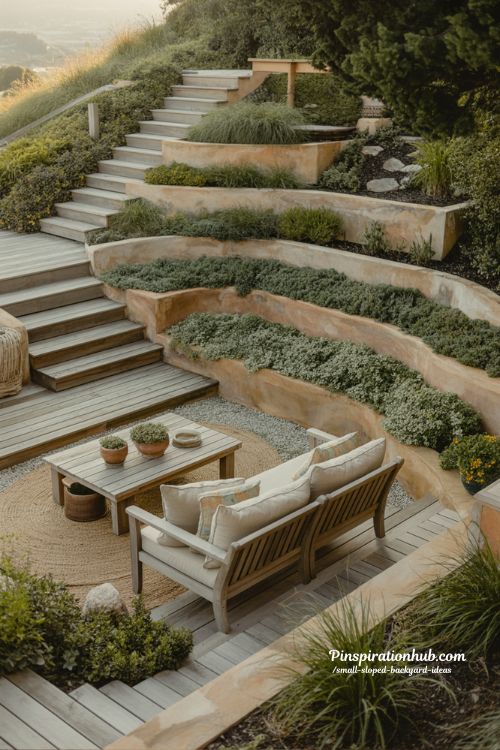
If you’ve ever stood at your back door staring at a hill and thought “what on earth do I do with this,” you’re not alone. A sloped backyard feels like a problem until someone shows you it’s actually an opportunity. These small sloped backyard ideas prove that working with the grade — not against it — creates some of the most interesting outdoor spaces around.
- Terracing and decking cost far less than full excavation and deliver better long-term drainage
- The slope itself becomes a design feature when you divide it into purposeful levels
- Native plants, groundcovers, and low retaining walls hold soil, reduce maintenance, and look beautiful year-round
Why a Slope Is Actually a Design Advantage
Most homeowners see a sloped backyard as a flaw to fix. The truth is it’s a layout tool. When you break a slope into levels, you automatically create zones — one for seating, one for planting, one for fire or dining — without needing fences or walls to define the spaces. Flat backyards have to work harder to feel organized. Sloped ones hand you the structure for free.
The key is choosing the right approach for your specific grade. A gentle slope calls for simple terraced lawn strips or a low deck. A steep drop needs retaining walls or a raised floating platform. Either way, the slope does half the design work for you once you stop fighting it.
| Approach | Best For | Approx. Cost Range | Drainage Friendly? |
|---|---|---|---|
| Floating deck on piers | Steep slopes, quick install | $3,000–$10,000 | Yes |
| Timber retaining walls + terraces | Moderate slopes | $5,000–$15,000 | Yes with drainage pipe |
| Stone or gabion walls | Any slope, long-lasting | $8,000–$20,000+ | Yes |
| Paver patio with sitting wall | Gentle slopes near house | $3,000–$12,000 | Requires planning |
| DIY paver area (small) | Gentle slope, tight budget | Under $500–$1,500 | Manageable |
17 Small Sloped Backyard Ideas Worth Saving
1. The Floating Deck That Ignores the Slope
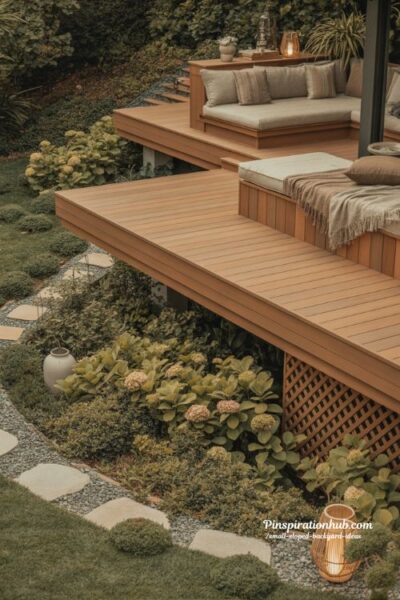
A floating deck built on concrete piers is one of the smartest moves you can make on a steep backyard. You sink a few footings, frame the deck level, and suddenly you have a flat seating area hovering above the grade without touching a shovel of dirt. It costs roughly half what a stone patio terrace runs on difficult slopes, and the drainage underneath takes care of itself.
- Skirt the gap below with lattice panels and plant native shrubs like Oakleaf Hydrangea to soften the look
- Add built-in bench seating along the perimeter so there’s nothing to blow away
- Choose composite or pressure-treated timber rated for ground proximity if the deck sits low
2. Stepped Concrete Paths With Groundcover Joints
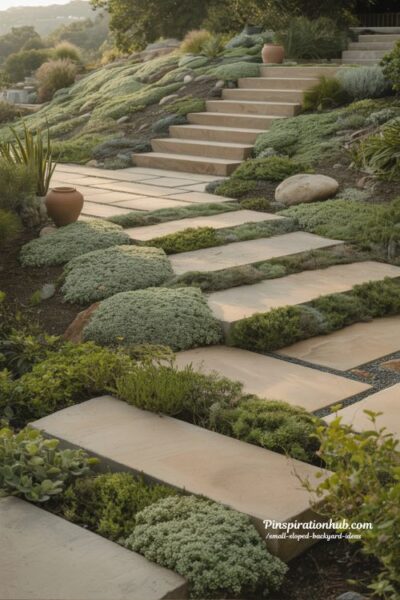
Wide concrete slabs stepping down the slope in clean tiers create a usable path and visual structure at the same time. The real magic happens when you plant low creeping groundcover — thyme, sedum, or clover — in the joints between slabs. It softens every hard edge and keeps the transitions readable without looking clinical.
- Space the steps generously — at least 18 inches deep — so each one feels like a proper landing
- Use a warm aggregate or broom finish on the concrete to add texture and prevent slipping when wet
- Let the groundcover establish for one full season before walking on it heavily
3. Gravel Base Courtyard With a Raised Lawn Terrace Above
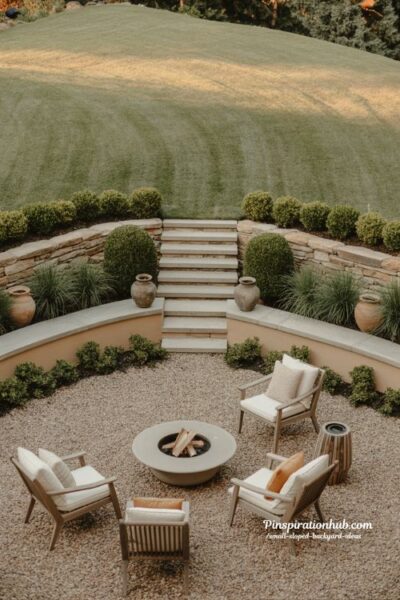
Drop the lower level to compacted gravel and build your fire pit or seating there, then hold back the grade above with a short timber or stone retaining wall to create a raised lawn terrace. Each level has a clear job. The gravel area is for gathering and relaxing; the lawn above is for kids, dogs, or planting.
- Decomposed granite compacts better than pea gravel and stays put on slopes
- Keep the retaining wall under 24 inches to avoid permit requirements in most areas
- Plant clipped boxwood or ornamental grasses along the wall edge for year-round definition
4. Timber Retaining Frames With Stacked Lawn Platforms
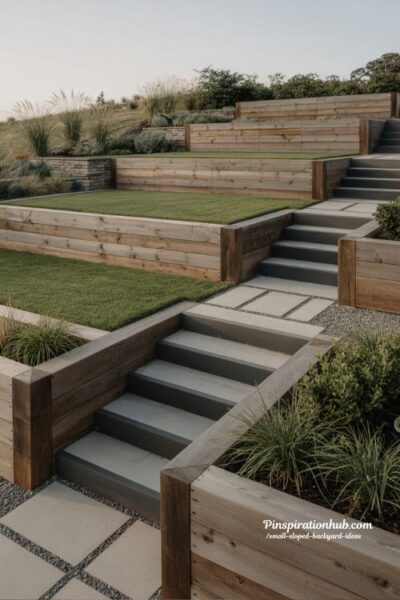
Pressure-treated timber creates strong horizontal lines that carve a sloped backyard into stacked rectangular platforms. It reads almost like a series of outdoor rooms. Steps cut directly through the structure keep movement natural and direct. This is one of the most budget-friendly approaches for moderate slopes because timber is cheaper than stone and any competent DIYer can install it with the right digging tools.
- Use 6×6 or 8×8 pressure-treated timbers rated for ground contact (UC4B minimum)
- Drill drainage holes through the bottom course so water doesn’t pool behind the wall
- Stain the timber a warm charcoal or natural cedar tone to tie it into the planting palette
5. Small Paver Patio With a Low Sitting Wall
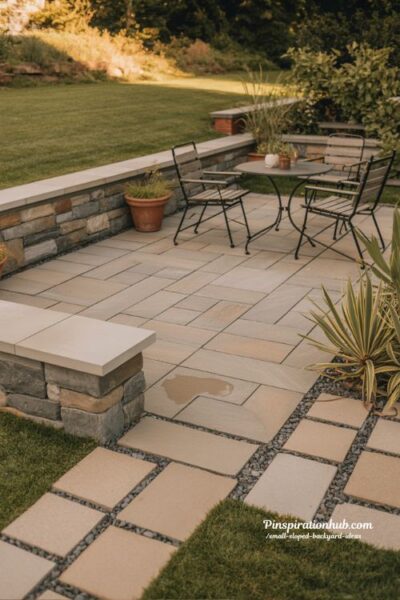
If the slope starts well behind the house and the ground near the back door is manageable, carve out a modest kidney or rectangular paver area and hold back the grade with a single 18-inch sitting wall. This keeps the budget under control — under $1,500 for a determined DIYer — and gives you exactly what you need: a flat spot to put a table and chairs. Leave the rest of the slope as lawn or plant it with natives.
- Compact a 4-inch crushed stone base before laying pavers — skipping this step causes settling
- Use a sitting wall cap that’s at least 14 inches wide so it actually works as seating
- Bury downspouts before you dig if your gutters drain anywhere near this area
6. Natural Stone Terraces Following the Slope Curve
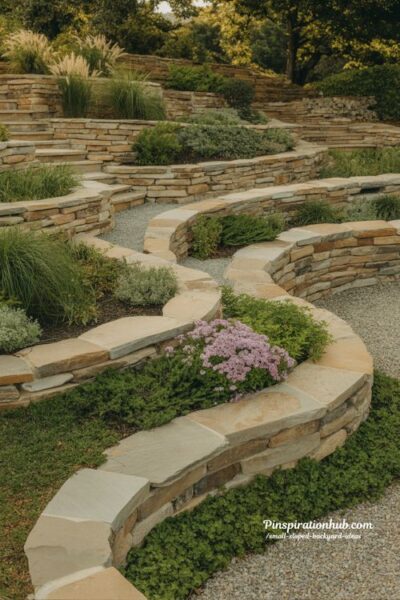
Curved stone retaining walls that follow the natural contour of the land feel completely different from rigid geometric terracing. The slope stays visible and acknowledged, but controlled. Each curved tier can hold a different planting scheme — ornamental grasses at the top, low perennials in the middle, groundcover at the base. The result looks less like a constructed feature and more like the garden was always meant to be this way.
- Dry-stacked stone (no mortar) actually drains better and handles freeze-thaw cycles more gracefully
- Leave planting pockets every few feet in the wall face — creeping phlox and sedum thrive there
- Source locally quarried stone if possible; it ties the garden to the surrounding landscape naturally
7. Tiered Timber Beds Doubling as Planting Zones
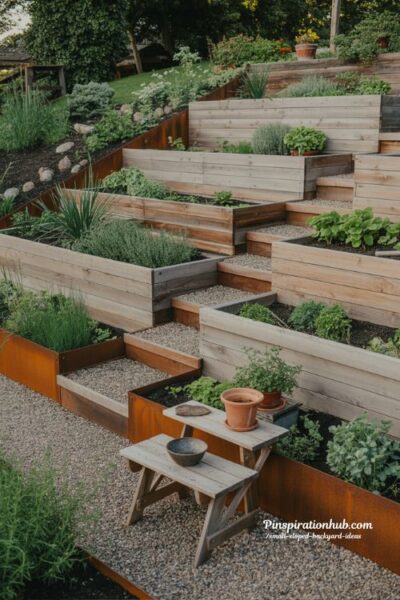
Long timber retaining walls that double as raised planting beds are a smart use of every inch on a small slope. Each level holds soil and plants instead of just holding back dirt. You can grow vegetables, herbs, perennials, or low shrubs across the tiers, and the repetition of the wood boards visually ties all the levels together into one cohesive design.
- Layer tiers at 10–16 inch height intervals for easy planting and harvesting access
- Fill beds with a 60/40 mix of topsoil and compost for strong first-season plant establishment
- Corten steel edging along the front face of each tier adds a modern edge without extra cost
8. Central Stair Cut Straight Through the Slope
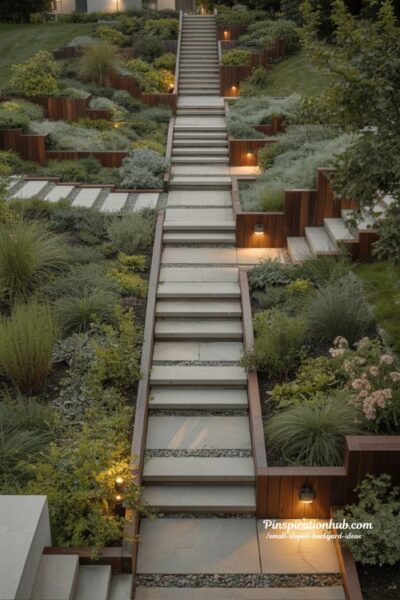
Sometimes the best thing you can do on a steep small backyard is cut one strong central staircase straight up the grade and leave planting zones on both sides. It’s a single bold axis that gives the whole space order. Concrete risers or rough-cut stone steps work equally well. The planted sides handle erosion and add seasonal color without the space needing to be fully terraced.
- Keep each tread at least 12 inches deep and each riser under 7 inches for safe, comfortable climbing
- Timber edging along the planting sides keeps soil neat and gives the path clean lines
- Install low-voltage riser lighting for evening safety and a dramatic effect after dark
9. Gabion Retaining Walls With Stepped Grass Platforms
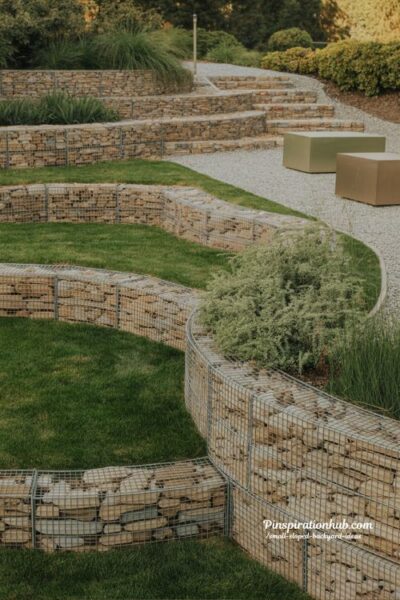
Wire gabion walls filled with rough stone create structural tiers that hold the slope in place while looking genuinely interesting. The stone texture contrasts beautifully with clean grass or gravel surfaces on each platform. Gabion walls are also one of the most drainage-friendly retaining options because water passes directly through the fill material rather than building pressure behind a solid wall.
- Use angular stone fill rather than rounded river rock — it packs more densely and holds shape better
- Plant low ornamental grasses or creeping rosemary along the top of each gabion for a softened finish
- Gabion walls over 3 feet typically need professional engineering review — check local codes first
10. Corten Steel Planter Terraces for an Edible Slope
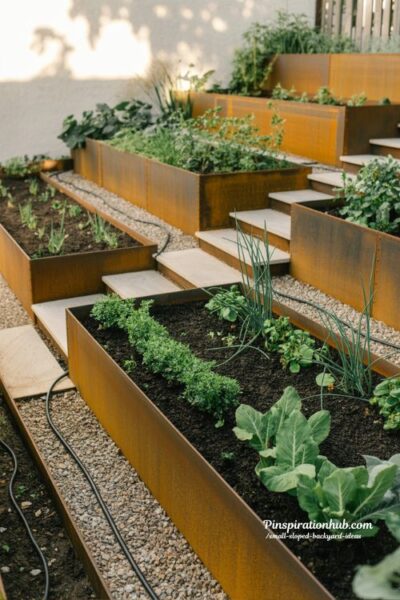
Weathering steel planters stepping across a sunny slope create flat growing zones for vegetables, herbs, and edible flowers. Each panel holds soil and defines paths between the tiers. Gravel walkways connect the levels without adding clutter. A slope that felt like wasted space becomes a productive kitchen garden — and a striking one.
- Corten develops its patina in 6–12 months and then stabilizes — it won’t rust through
- Orient beds east-west across the slope to maximize sun exposure on each growing surface
- Install drip irrigation along the planter base — watering by hand on a slope is tedious
11. A Sunken Fire Pit at the Base With Lawn Terraces Above
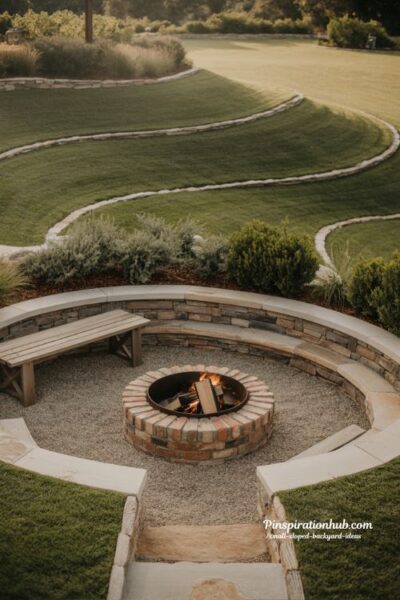
Carve a sunken circular seating area into the lowest point of the slope, surround it with simple stone or timber walls, and let the lawn terraces rise naturally above. The sunken firepit zone feels sheltered and intimate in a way that flat-ground fire pits rarely do. The slope creates natural amphitheatre seating around the pit from the tiers above.
- Sink the pit 18–24 inches below grade for a cozy, protected feel without blocking sightlines
- Gravel or decomposed granite around the pit surface keeps it dry and low-maintenance
- Use native stone or reclaimed brick for the fire ring itself to keep the look organic
12. Wide Timber Steps That Double as Seating
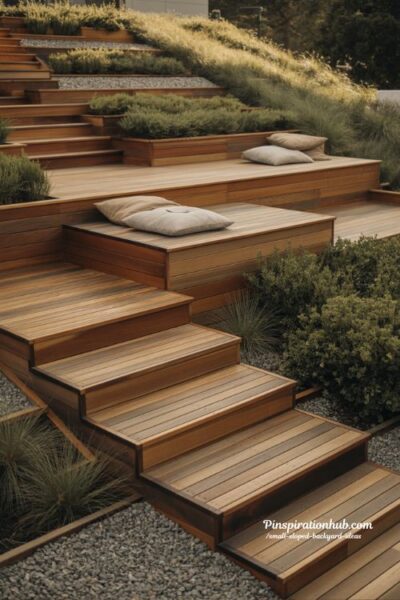
Build deck-width timber steps across the slope — wide enough to sit on comfortably — and you’ve solved the seating problem without building a single piece of furniture. Each tier becomes both a transition and a place to land with a coffee or a book. It’s a stacked deck system that feels intentional and generous rather than just functional.
- Each step should be at least 18–24 inches deep to function as seating
- Use the same decking material for both the treads and any flat platform areas for visual continuity
- Add scatter cushions in weather-proof fabric to soften the surface for longer sitting
13. Layered Patio With Soft Grass and Plant Borders
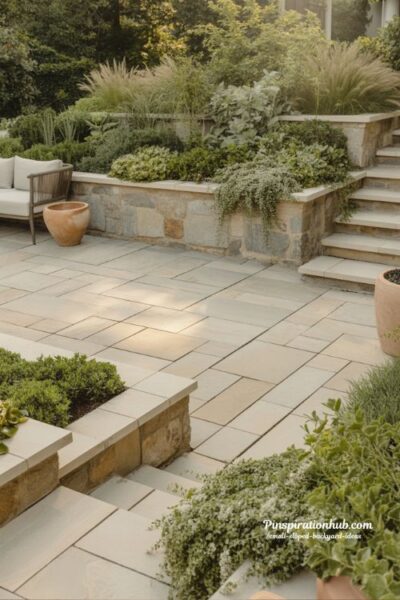
A large paving slab base terrace near the house, stepping up to a planted upper tier with soft borders of ornamental grasses and perennials, gives small sloped backyards a clear hierarchy. Dining and entertaining happen at the base level. The slope behind becomes a lush planted backdrop rather than a bare dirt problem. Low border plants spill forward onto the paving edge and connect the two levels organically.
- Leave 12–18 inch planting beds between retaining walls and paving for softening plants
- Choose plants that cascade naturally: lady’s mantle, creeping Jenny, and trailing rosemary work beautifully
- Use the same stone for paving and any low retaining walls to tie the levels together visually
14. Native Plant Slope With Winding Stone Path
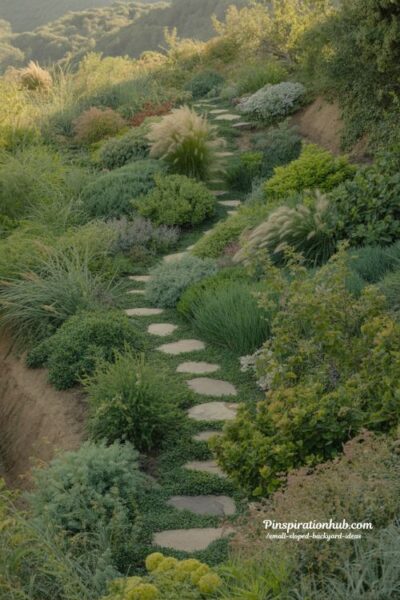
On very steep slopes where building terraces isn’t practical or affordable, a densely planted native slope with a winding stone path through it is both beautiful and genuinely smart. Native plants establish deep root systems that hold the grade far better than grass, require almost no maintenance once established, and attract birds and pollinators all season long.
- Choose species native to your specific region — ask a local nursery for slope-stabilizing varieties
- Plant at higher density than you think you need — bare soil between plants invites erosion
- Stepping stones through the planting give you access for weeding and enjoying the space
15. Dry River Bed Along the Base of the Slope
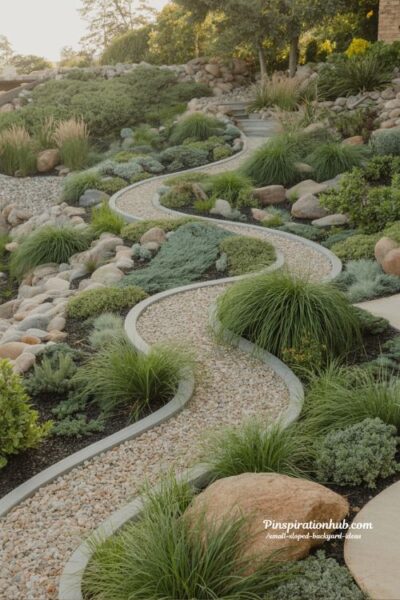
A dry river bed running along the lowest point of a sloped backyard does two things brilliantly: it channels water runoff away from the house and foundation, and it adds year-round visual interest with almost zero maintenance. Large rounded stones, smaller river rock fill, and ornamental grasses planted alongside create a naturalistic feature that looks designed, not accidental.
- Grade the bed with a slight fall away from the house — even 2% slope is enough for drainage
- Use a layer of landscape fabric beneath the stone to suppress weeds without blocking water
- Plant ornamental grasses like Karl Foerster or Blue Oat Grass along the edges for movement
16. Multi-Level Deck With a Walk-Down to a Lower Fire Zone
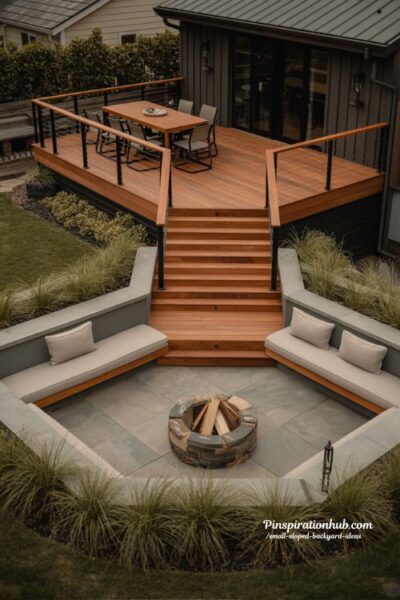
A deck at the back door level, with built-in steps walking down to a lower circular fire pit zone, creates two distinct spaces from one sloped backyard. The deck handles everyday dining and relaxing. The lower fire zone becomes the evening gathering spot. The change in level between them makes the space feel much larger than it actually is.
- Use guardrails or built-in planter boxes on the deck perimeter where the drop to the lower level exceeds 30 inches
- Pour a concrete pad for the fire pit zone so chairs sit stable on a flat surface
- Timber or cable railing on the deck keeps the views open between the two levels
17. Layered Lawn Bands With Stacked Stone Edges
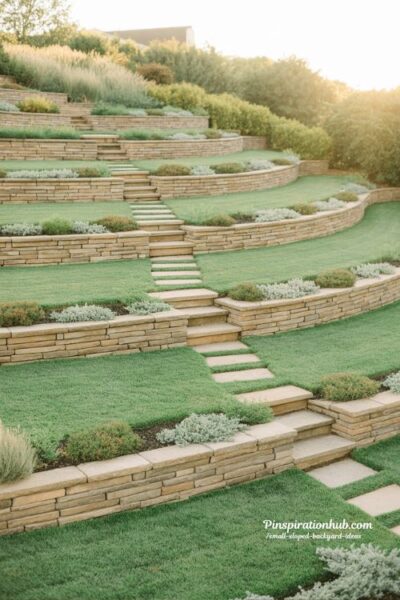
Narrow lawn strips terracing up the slope in even lines — each one held in place by a low stacked stone edge — create a rhythmic, organized look that feels both formal and natural. Each band is easy to mow because it’s flat. The stone edges double as informal seating or stepping points. It’s a simple system that rewards clean maintenance.
- Keep each lawn band at least 4 feet wide so a standard mower can maneuver comfortably
- Use consistent stone throughout all edges — mixing stone types makes the terracing look piecemeal
- Plant groundcover like creeping thyme in narrow strips between the stone edges and lawn for softness
Quick Comparison: Which Approach Is Right for Your Slope?
| Idea | Budget Level | DIY Friendly? | Best Slope Type | Primary Use |
|---|---|---|---|---|
| Floating deck on piers | Mid | Yes with some skill | Steep | Seating and dining |
| Stepped concrete paths | Mid | Moderate | Gentle to moderate | Circulation + garden |
| Gravel courtyard + lawn terrace | Low–Mid | Yes | Moderate | Relaxing and gathering |
| Timber retaining frames | Low–Mid | Yes | Moderate | Garden + lawn zones |
| Small paver patio + sitting wall | Low | Yes | Gentle near house | Everyday dining |
| Natural stone curved terraces | High | No | Any | Premium garden design |
| Corten steel edible terraces | Mid | Moderate | Sunny moderate slope | Vegetable growing |
| Native plant slope + path | Low | Yes | Steep | Low maintenance beauty |
| Dry river bed drainage feature | Low | Yes | Any | Drainage + visual interest |
| Multi-level deck with fire zone | High | Partially | Steep | Full outdoor living setup |
Frequently Asked Questions About Small Sloped Backyard Ideas
How much does it cost to landscape a small sloped backyard?
It genuinely depends on how much you want to change the grade. A simple floating deck starts around $3,000 and goes up with size and materials. A full terraced stone patio with retaining walls on a steep slope can easily reach $15,000–$25,000. If your budget is tight, start with a small paver area near the house and a native plant slope — both are manageable DIY projects under $2,000 total.
Is a deck or a patio better for a sloped backyard?
A deck almost always wins on steep slopes because it sits on top of the grade rather than requiring you to move the grade. Decks are faster to install, handle drainage naturally underneath, and often cost less than a properly engineered stone patio on difficult terrain. Patios make more sense when the slope is gentle and the area near the house is nearly flat already.
What plants work best on a sloped backyard?
Native plants with deep or fibrous root systems are the best choice for holding a slope. Ornamental grasses, creeping juniper, native shrubs, and groundcovers like sedum or creeping phlox all stabilize soil well while requiring minimal upkeep. Avoid plants with shallow roots on steep grades — they won’t hold soil during heavy rain.
Do I need a permit to build a retaining wall in my backyard?
In most areas, retaining walls under 4 feet (measured from the base to the top) don’t require a permit. Walls over that height usually need an engineer’s review and local approval. Check your specific municipality’s rules before starting — getting a neighbor’s drainage wrong during construction can create expensive disputes.
How do I stop erosion on a sloped backyard while I’m landscaping it?
Keep bare soil covered at all times during construction. Use erosion control fabric on any area you’re not immediately planting or paving. Plant fast-establishing groundcovers or annual ryegrass as a temporary cover while your permanent plants establish. Manage downspouts carefully — uncontrolled roof water hitting a bare slope is one of the fastest ways to create serious erosion damage.