
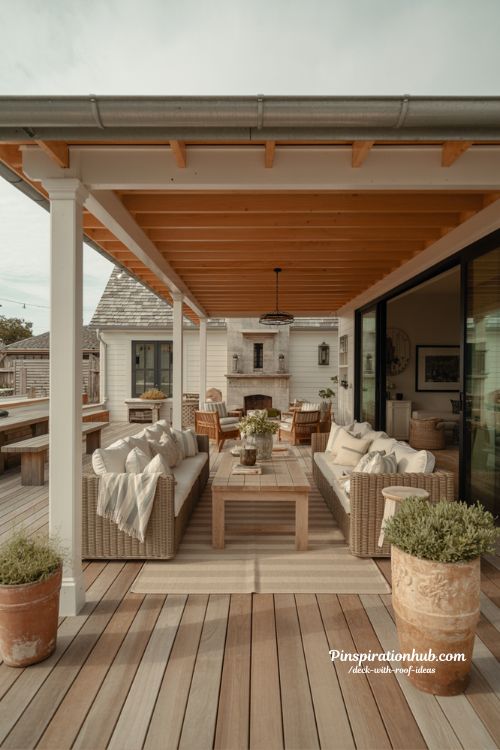
A deck is great. A covered deck? That’s where outdoor living actually happens — rain or shine, morning coffee or late-night entertaining. If you’ve been dreaming about turning your backyard deck into a true year-round retreat, a roof extension is the single upgrade that makes everything else possible. These 17 deck with roof ideas pull from real projects across the country to help you find exactly what fits your space, style, and lifestyle.
- How to match a roof extension to your home’s existing architecture
- The best materials and styles for every budget
- Design features that make covered decks feel like extra living rooms
Why a Deck With a Roof Extension Changes Everything
A simple roof over your deck isn’t just about shelter — it unlocks lighting, ceiling fans, outdoor kitchens, screens, and even HVAC. It also adds measurable home value, with insulated roof deck covers offering an ROI between 40–65% depending on location and materials.
17 Beautiful Deck With Roof Ideas to Inspire Your Build
1. Extended Roofline Deck Cover for a Seamless Look
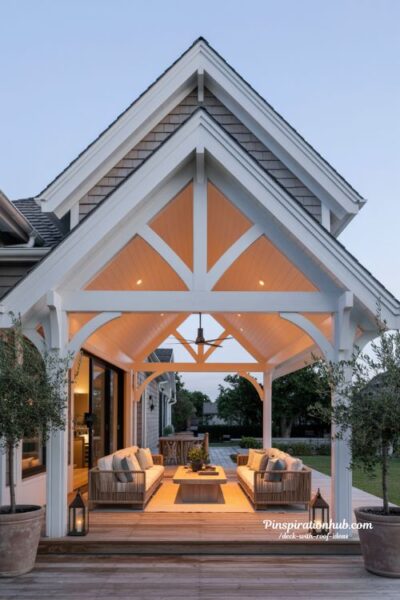
The cleanest, most architectural approach: extend your home’s existing roofline directly over the deck. This creates a cohesive, built-in look that feels like the deck was always meant to be there. Choose from gable, hip, or flat roof styles to match your home. It also opens the door for ceiling fans, recessed lighting, and custom trim details that make the space feel truly finished.
2. Screened Porch and Covered Deck Combo
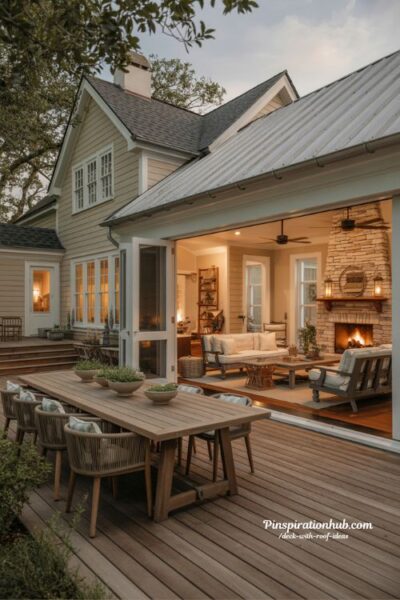
Some of the best covered deck projects combine an open deck section with a fully screened porch attached. You get the best of both worlds — breezy open air on sunny days and insect-free comfort on warm evenings. Traditional-style homes in areas like Atlanta benefit especially from this setup, where the screened section doubles as a fireplace room and the open deck handles dining.
3. Rooftop Deck With a Pergola for Shade and Style
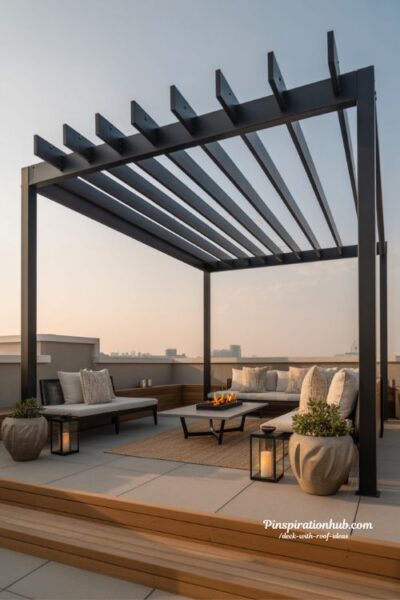
Not every roof needs to be solid. A quality pergola structure adds vertical dimension, partial shade, and serious visual appeal to any rooftop or elevated deck. Add adjustable shade panels or retractable covers for flexible sun control. This works especially well on modern homes where you want architectural interest without the weight or cost of a full solid roof.
4. Mid-Century Modern Deck With a Roof Extension
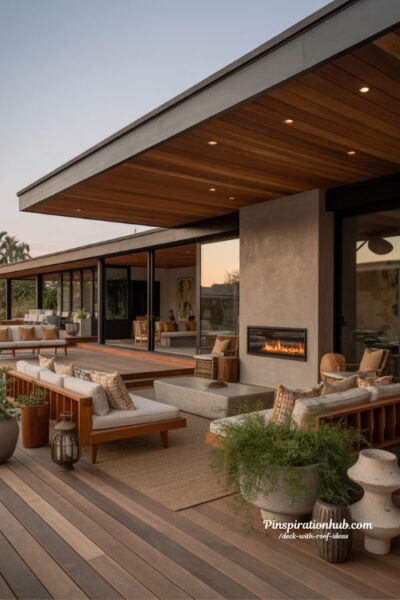
Mid-century modern style and covered decks are a natural fit — clean horizontal lines, natural wood tones, and open living all define both. A roof extension on a mid-century home works best when it mirrors the roofline pitch and uses natural materials like ipe or redwood decking. Add dimmable LED lighting and a bio-fuel fireplace to nail the aesthetic after dark.
5. Craftsman-Style Covered Deck With Shingle Roof
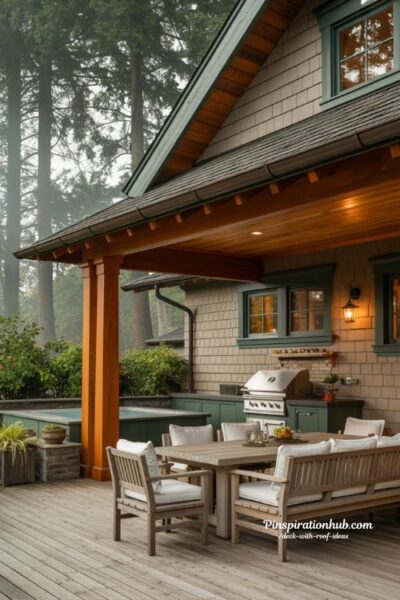
If your home leans craftsman or cottage, match your deck roof to your existing shingles for a polished, unified look. A shingle roof over your deck ties the outdoor space directly to the home’s architecture. This style pairs beautifully with a built-in hot tub, cedar ceiling details, and an outdoor BBQ area — as seen on real craftsman projects in the Pacific Northwest.
6. Timber-Framed Pavilion Deck Cover
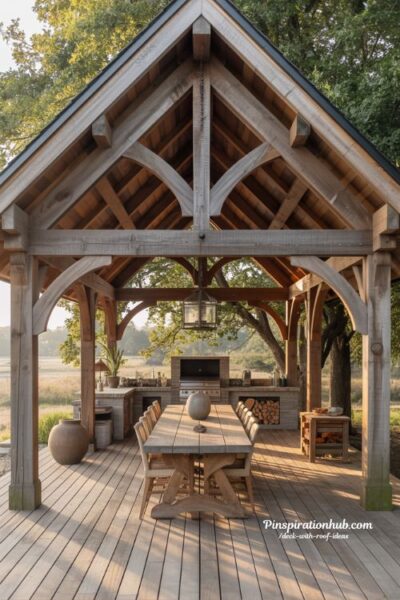
For a warm, rustic feel that stands on its own, a timber-framed pavilion cover brings structure and character to any deck or patio. Solid wood posts, exposed beams, and durable roofing create a standalone covered area that works as a grilling station, dining room, or lounge. Stain or seal the wood to match your home exterior, or leave it natural for a farmhouse look.
7. Insulated Roof Panel Deck Cover for Year-Round Use
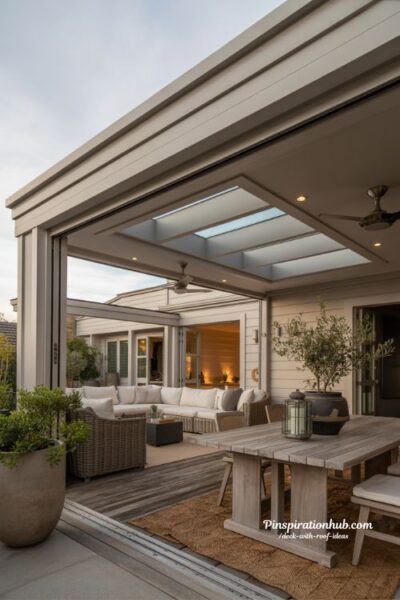
In areas with extreme summers or cold winters, a standard roof isn’t enough. Insulated aluminum or foam-core panels regulate temperature and manage heat absorption, making your covered deck comfortable in July and November alike. This is the setup for those who want a true indoor-outdoor room — pair it with ceiling fans, screens, and outdoor heaters for full-season living.
8. Covered Deck With Outdoor Kitchen and Bar
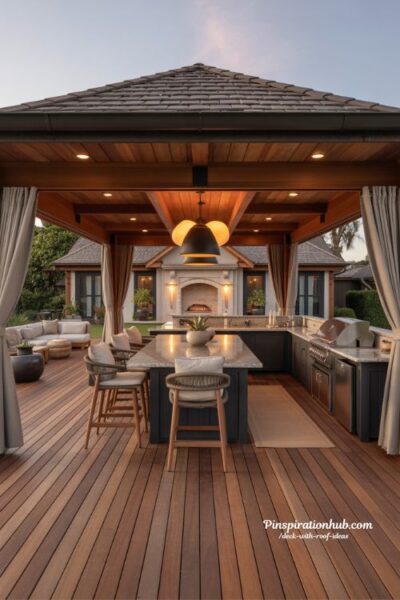
A solid roof over your deck makes an outdoor kitchen actually functional — no more cooking in the rain or worrying about your grill getting rained on. Real projects combine cumaru decking, granite bar surfaces, and a full BBQ setup under a covered roof extension. Add a beverage fridge, pendant lighting, and bar stools and you have an entertaining space that rivals most indoor kitchens.
9. Transitional Covered Deck With a Fire Pit
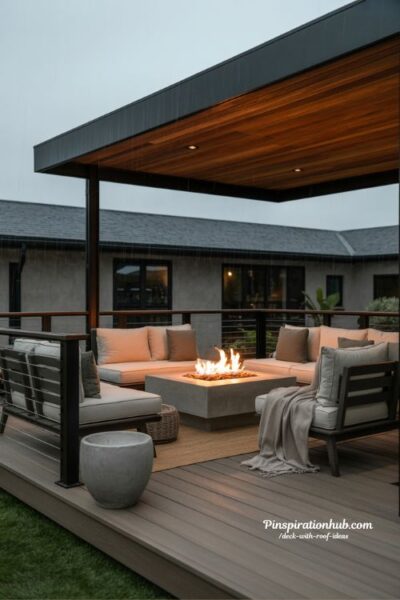
A transitional style — that blend of traditional warmth and modern edge — works beautifully for covered decks centered around a fire pit. The roof extends the usable season dramatically, letting you enjoy the fire even when it’s drizzling. Real projects in this style use composite decking, clean-lined railings, and stone or concrete fire pit tables to balance cozy and contemporary.
10. Modern Two-Story Deck With Roof and Metal Railing
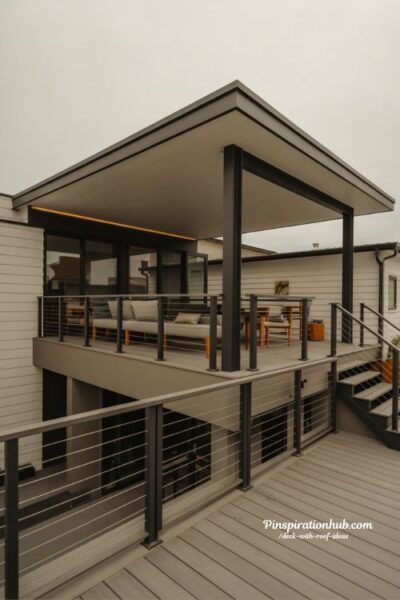
Second-story decks call for a roof that feels intentional, not tacked on. A flat or slightly pitched roof extension over an elevated deck, paired with sleek metal railings, creates a bold modern statement. This design works especially well in urban settings or newer construction where the architecture already leans contemporary. Add skirting below the deck to finish the look from the ground up.
11. Covered Deck With Bi-Fold or Accordion Glass Doors
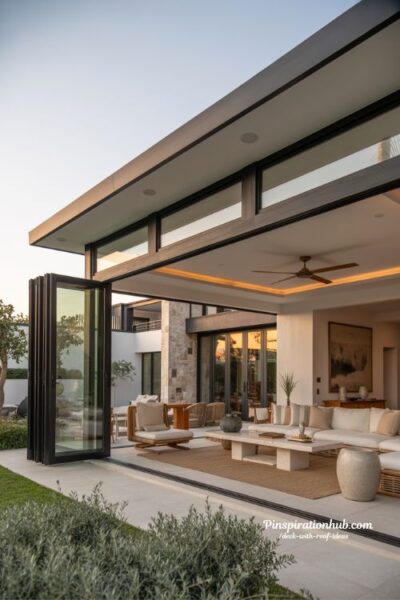
The ultimate indoor-outdoor upgrade: a covered roof extension combined with bi-fold or accordion glass doors that open the interior completely to the deck. When the doors fold back, your living room becomes one continuous space with your covered outdoor area. This setup works best with an insulated roof, ceiling fans, and weatherproof furnishings that can handle the transition year-round.
12. Small Covered Deck for a Cottage or Bungalow
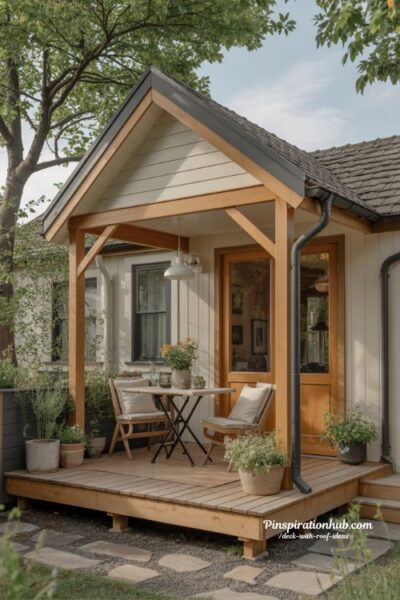
You don’t need a sprawling backyard to benefit from a covered deck. Small covered deck projects — especially on cottage-style or bungalow homes — create intimate, charming spaces that feel like a true outdoor room. Keep the railing simple, add one well-placed pendant light, and furnish with compact seating. The key is choosing a roof style that doesn’t overpower a smaller home’s proportions.
13. Beach or Coastal Deck With Tongue-and-Groove Ceiling
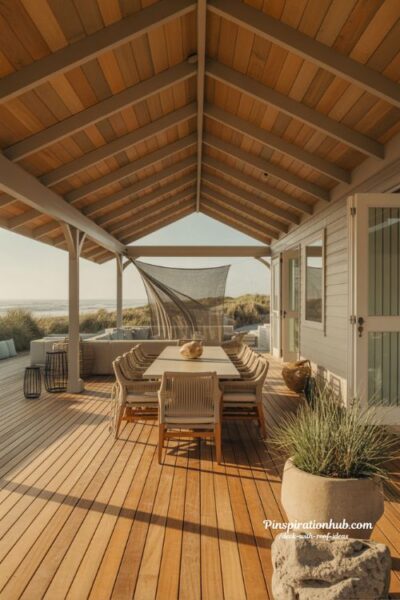
Coastal homes have a secret weapon: a tongue-and-groove cypress or cedar ceiling under the roof extension. This detail transforms a basic covered deck into something that feels distinctly designed. Pair it with cumaru decking and a privacy screen for a refined beach-house look. Real coastal projects use this ceiling treatment alongside an open dining porch to capture the breeze while staying shaded.
14. Covered Deck With Privacy Screens and Shade Panels
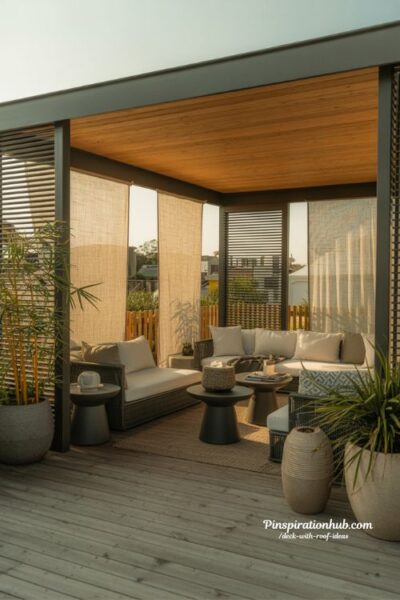
Sometimes the roof isn’t the only thing you need — privacy from neighbors or a second-story view matters too. Covered decks benefit enormously from integrated privacy screens, lattice panels, or tall potted plants along the perimeter. Add vertical blinds or overhead shade panels to a pergola-style roof and you create a secluded retreat that feels far more private than a standard open deck ever could.
15. Composite Decking With a Covered Aluminum Ceiling
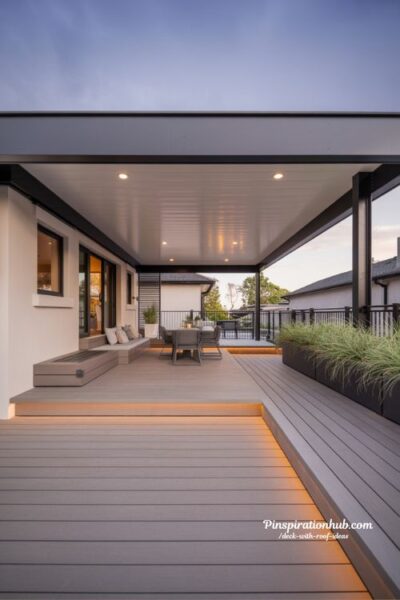
For a maintenance-free covered deck built to last decades, pair composite decking with an aluminum ceiling panel system. Real projects use Timbertech composite boards in two complementary tones for a custom look, then finish the covered section with an aluminum ceiling that handles moisture without warping. Add step lighting along all deck borders for a safe, polished look after sunset.
16. Elegant Rooftop Deck With Recessed Lighting
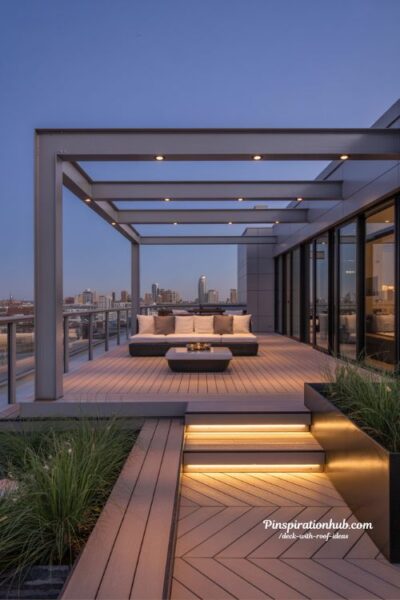
Rooftop decks can support a full roof extension or pergola just like ground-level decks — and the results are often even more dramatic. Recessed lighting extends your usable hours while keeping the focus on the city view or skyline. Use cable or frameless glass railing to preserve sightlines. Dynamic decking patterns like diagonal boards or herringbone add visual interest underfoot without competing with the view above.
17. Covered Deck Addition Planned From the Start
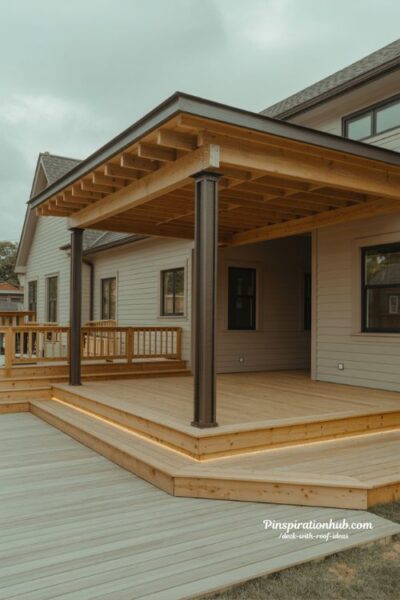
The smartest covered deck projects plan for the roof before the deck is even built. Designing your deck with future roof support posts already in place means a much cleaner, stronger result when the roof goes on — often the following season. One real project built the lower deck first with no railing, added border lighting for safety, then completed the covered upper deck with an aluminum ceiling a year later.
Deck With Roof Ideas: Quick Comparison Table
| Style | Best For | Roof Type | Budget Range |
|---|---|---|---|
| Extended Roofline | Seamless home integration | Gable / Hip / Flat | Mid–High |
| Timber-Framed Pavilion | Rustic / farmhouse look | Shingle / Metal | Mid |
| Insulated Panels | Year-round comfort zones | Aluminum / Foam core | High |
| Pergola With Shade | Partial shade, modern style | Open / Retractable | Low–Mid |
| Screened Porch Combo | Bug-free outdoor living | Shingle / Metal | Mid–High |
| Composite + Aluminum Ceiling | Low-maintenance build | Aluminum | Mid |
| Rooftop + Pergola | Urban / elevated decks | Open / Pergola | Mid |
FAQ
How much does a deck with a roof extension cost?
Costs vary widely based on size, materials, and roof type. A basic pergola-style cover runs lower than a full insulated shingle roof tied into the home’s structure. Most homeowners should budget for at least a mid-range project if they want a result that holds up and adds real home value.
What type of roof is best for a covered deck?
It depends on your climate and goals. A shingle roof matching your home looks best architecturally. Insulated aluminum panels work best for temperature control. Pergolas with retractable shade offer flexibility. There’s no single best answer — the right roof matches your home’s style and your local weather.
Does a covered deck add home value?
Yes. Insulated extended roof deck covers typically return between 40–65% ROI depending on location, materials, and square footage. A well-designed covered deck that extends the living space is a genuine selling point.
Do I need a permit to add a roof to my deck?
In most municipalities, yes. Adding a permanent roof structure to a deck typically requires a building permit. Always check local codes before starting, and work with a licensed contractor who can pull the necessary permits.
What decking material works best under a covered roof?
Composite decking is a top choice for covered decks because it resists moisture, won’t warp or splinter, and stays low-maintenance. Hardwoods like ipe, cumaru, and redwood are beautiful options too, but require more upkeep. Under a solid roof, you have more material flexibility since the boards are better protected from direct rain.
Can I add an outdoor kitchen under a covered deck roof?
Absolutely — and a solid roof makes an outdoor kitchen significantly more functional and durable. Make sure your roof structure accounts for ventilation around the grill area, and use materials rated for outdoor cooking environments. A granite bar surface under a covered roof is one of the most popular upgrades in current outdoor living design.
What’s the difference between a pergola and a roof extension on a deck?
A roof extension ties directly into your home’s existing structure and provides full weatherproof coverage. A pergola is a freestanding or attached open structure that offers partial shade and architectural interest but doesn’t fully block rain. Both have their place — the right choice depends on how much weather protection you actually need.