
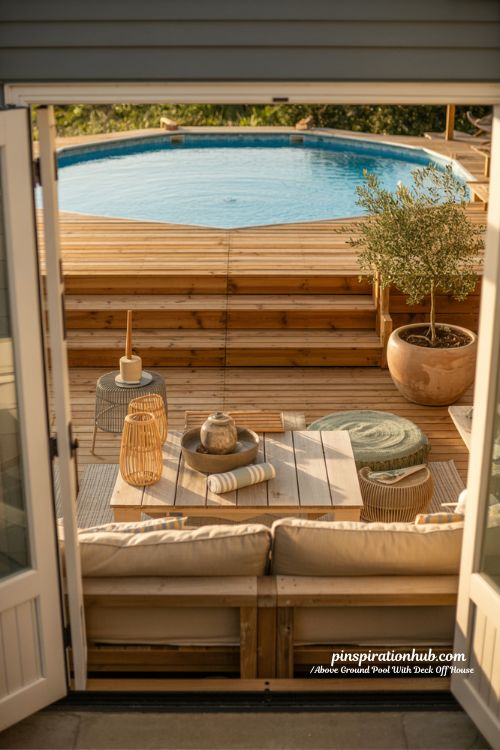
There’s something about stepping out the back door and onto a deck that leads straight to the water that makes a backyard feel genuinely complete. That connected, resort-style flow used to feel like it belonged only to homes with inground pools — but an above ground pool with deck off house setups has completely changed that. You can create a seamless, beautiful outdoor living space without the excavation costs, without months of construction disruption, and without the six-figure price tag.
- An attached deck makes your above ground pool feel like part of your home’s architecture, not an afterthought sitting in the yard.
- Decks connected to the house structure are often more stable, more code-compliant, and easier to electrify than freestanding platforms.
- The right design can double your usable outdoor living space while keeping the total project costs manageable.
Why an Above Ground Pool With Deck Off House Makes Sense
Attaching a deck to your home rather than building a freestanding structure gives you real structural advantages. The ledger board connection to your house means the deck is anchored into your home’s framing — that’s a sturdier foundation than most standalone deck posts alone. It also creates a natural flow between indoor and outdoor living that families who’ve done it say they can’t imagine going back from. You step from your kitchen through the sliding door, across the deck, and into the pool. No hiking across the yard. No separate patch of grass you’re always tripping over.
From a cost perspective, this approach is still dramatically more affordable than inground construction. Here’s a rough comparison to help frame your budget:
| Setup Type | Estimated Cost Range | Construction Time | Permits Typically Required |
|---|---|---|---|
| Above ground pool only | $1,500–$5,000 | 1–2 days | Rarely |
| Pool + freestanding deck | $4,000–$12,000 | 3–7 days | Sometimes |
| Pool + attached deck off house | $6,000–$18,000 | 5–10 days | Almost always |
| Inground pool + patio | $35,000–$80,000+ | 6–12 weeks | Always |
17 Above Ground Pool With Deck Off House Ideas
Classic and Connected Deck Designs
1. The Seamless Back Door Pool Deck
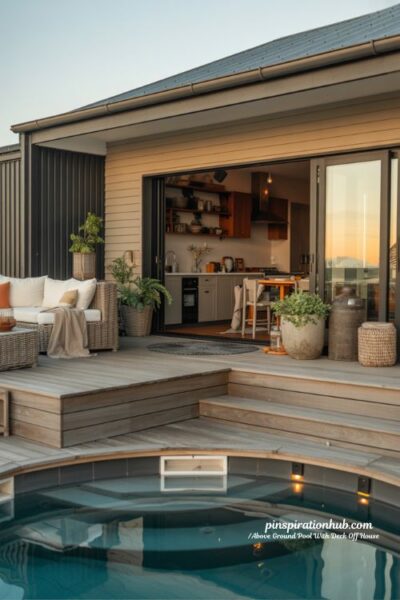
Picture stepping directly from your kitchen sliding door onto a wide timber deck and having the pool right there at the edge. This is the original dream of an above ground pool deck attached to house — clean, practical, and incredibly liveable. The key is matching your decking material and stain to your home’s exterior so the transition feels designed, not tacked on.
- Use composite decking in warm grey or cedar tones to complement most home exteriors
- Install a matching step down into the pool at the deck’s far end for easy entry
- Add outdoor lighting along the railing to extend evening swim sessions safely
2. The Wraparound Entertainment Deck
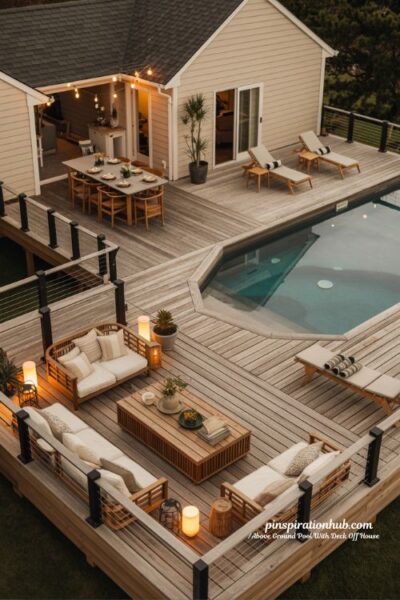
A full wraparound deck is the showstopper of above ground pool setups. It connects to your house on one side and circles the entire pool, giving you walkable access from every angle. One section becomes a dining zone, another holds the sun loungers, and the third side is where the conversations happen around sunset drinks.
- Use different furniture groupings to define zones without adding walls or screens
- Match decking board direction — perpendicular near the house, parallel around the pool
- Choose railings that frame the view rather than block it, like horizontal cable rail
3. The Deck With Built-In Poolside Bar
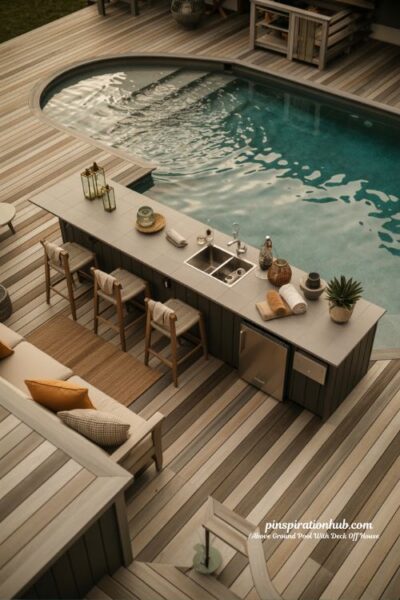
Run your deck from the back of your house to the pool, then build a bar counter directly into the pool-facing railing. Swimmers order drinks. Everyone stays involved. This setup works especially well when one end of the deck wraps slightly around the pool so bartenders have water on three sides.
- Use a waterproof countertop material like porcelain tile or sealed marine-grade timber
- Tuck a small bar fridge under the counter with a weatherproof outdoor-rated unit
- Match the bar’s stain and finish to the main deck for a cohesive, polished look
4. The Multi-Level Deck for Sloped Backyards
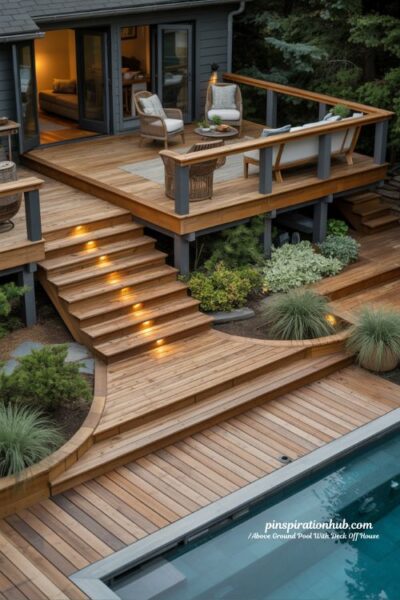
Sloped yards used to make above ground pool installations complicated. A multi-level deck solves that beautifully. The upper level attaches to your house at back-door height, steps down to a mid-level lounge zone, and then drops again to pool-deck level at the water’s edge.
- Use wide, low-rise steps between levels so the transition feels graceful, not steep
- Plant ornamental grasses or dwarf shrubs between deck supports to soften the under-structure
- Install feature lighting under each step riser for a stunning evening effect
5. The Pergola-Covered Pool Deck
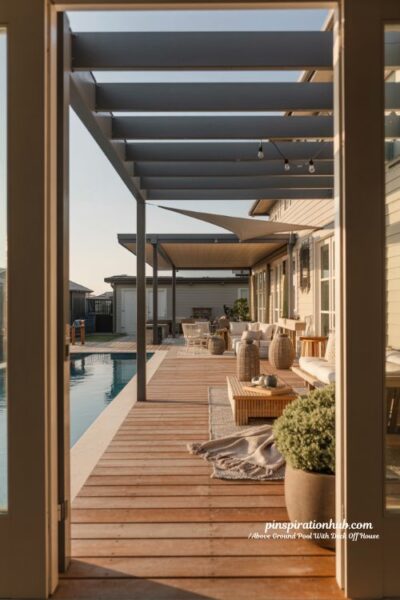
Attach your deck to the house and extend a pergola over the section closest to the back door — instantly creating a shaded outdoor living room between your home and the pool. Cedar and powder-coated steel pergolas both handle weather well.
- Run ceiling fan wiring through the pergola rafters for comfortable afternoon shade
- Add a retractable shade sail for extra coverage without blocking the open-sky feel
- String bistro lights along the pergola beams for an effortless evening atmosphere
Space-Smart and Budget-Friendly Designs
6. The Half-Deck Pool With Patio Combo
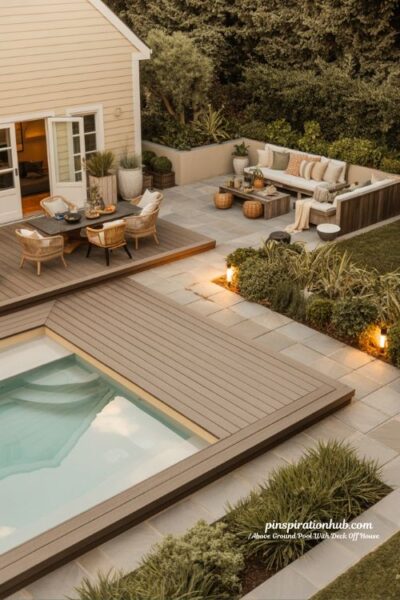
Not every yard suits a full wraparound deck — and not every budget does either. A half-deck runs from the house to one side of the pool, and a paved patio surrounds the other half. You still get direct house-to-pool access without decking the entire perimeter.
- Choose paving that coordinates with your decking colour for a unified aesthetic
- Use the transition between deck and patio as a natural zone divider for seating
- Add a garden bed border along the patio edge to ground the space visually
7. The Ground-Level Deck Flush With Coping
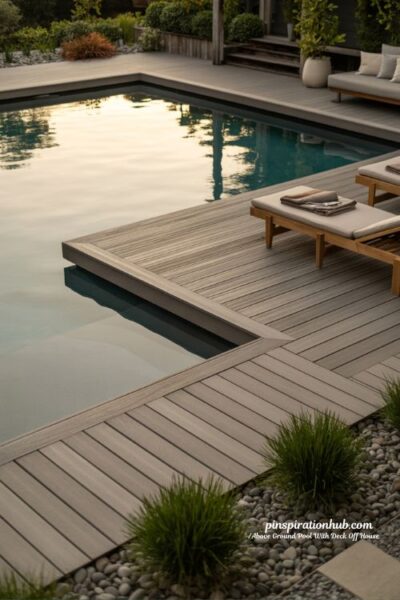
Bring your deck down to ground level and align it perfectly with the pool’s coping edge. From a distance, the pool looks nearly inground — especially with oval shapes and horizontal-plank composite decking in a neutral tone.
- Use a joist system that allows deck boards to run right to the pool wall without visible gaps
- Choose deck board colours that contrast slightly with the pool liner for visual definition
- Pair with low-profile landscaping around the perimeter for a clean, resort finish
8. The Small Backyard Deck Off House
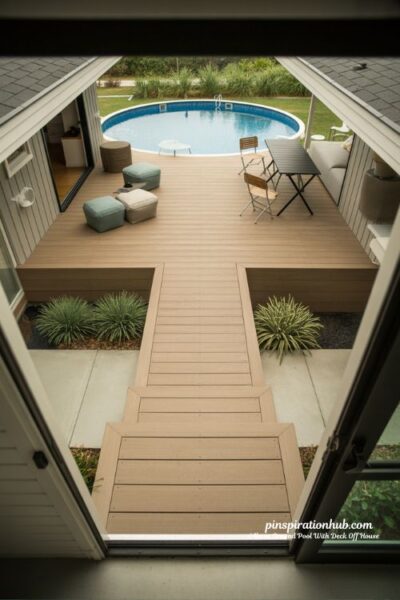
Tight backyards can absolutely pull this off. A compact 12×14-foot deck footprint between your back door and a 15-foot round pool is enough to create that connected, lifestyle-forward feel.
- Use light-toned decking to make the space read as larger than it actually is
- Opt for slim-profile railing systems so sightlines stay open across the yard
- Multi-functional furniture — storage ottomans, folding chairs — keeps clutter minimal
9. The Raised Deck With Cable Rail
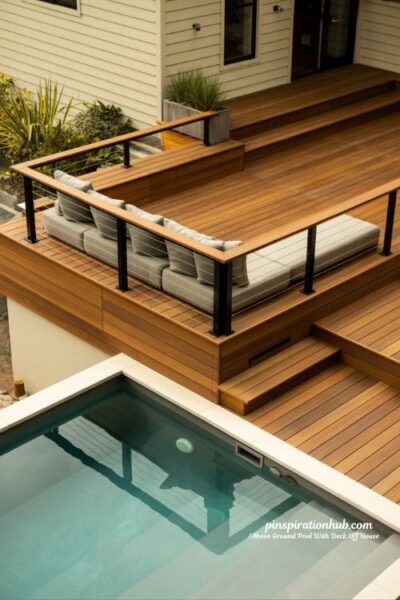
When your pool sits higher than ground level, a raised deck that matches that height looks purposeful and polished. Add cable rail on the exposed sides — it’s open, modern, and doesn’t interrupt the view of your yard or landscaping.
- Always check local building codes on railing height for raised deck sections
- Use stainless steel cable hardware for durability in wet outdoor environments
- Integrate built-in bench seating into the railing structure to save floor space
Lifestyle and Entertainment Designs
10. The Tiki Bar Deck Party Setup
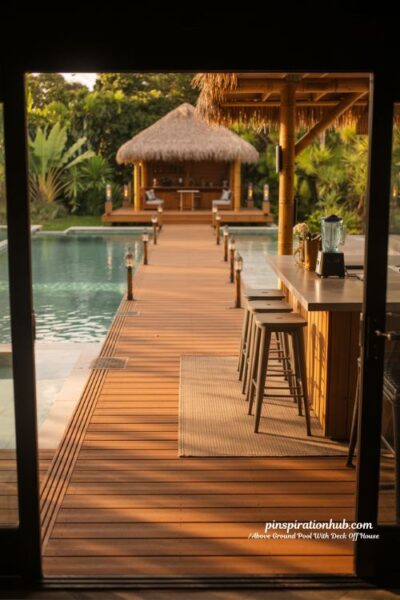
Build the tiki bar at the far end of the deck — away from the house — so the whole space becomes a journey from the back door to the tropical bar, with pool access in between. Add tiki torches, bamboo accents, and a blender station and you’ve built something that genuinely gets used.
- Use a thatch umbrella or small roof structure over the bar for weather protection
- Lay outdoor rug sections under the bar seating area to define the space visually
- Coordinate bar stools with your deck’s colour palette for a cohesive, designed look
11. The Hot Tub Corner Deck
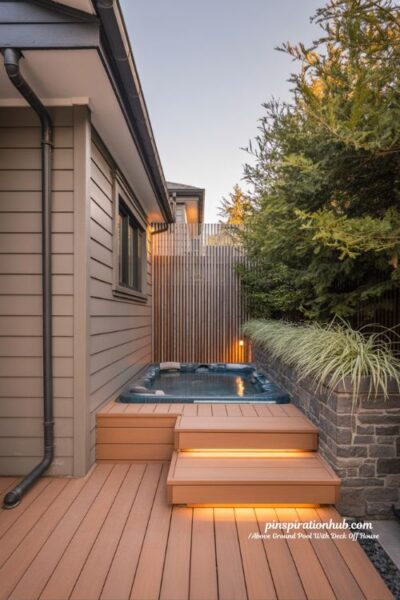
Use the corner where your attached deck meets the house to nest a hot tub — creating a warm-water zone that’s separate from the main pool area. Run electrics back through the house wall neatly with a weatherproof conduit.
- Add a privacy screen or tall planter wall between the hot tub and main deck for intimacy
- Choose a hot tub cover colour that matches your deck’s stain for visual cohesion
- Seat the hot tub slightly recessed into the deck frame to reduce its visual bulk
12. The Outdoor Kitchen Pool Deck
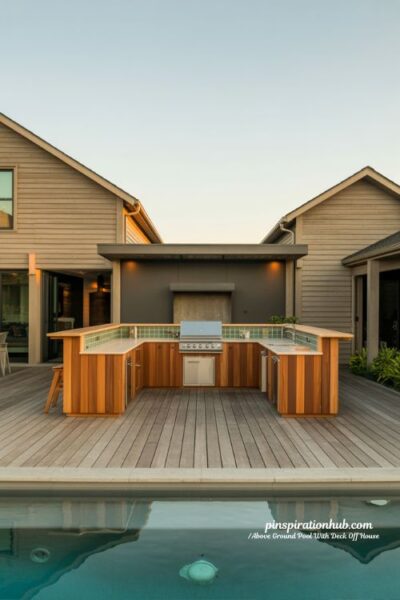
Place the outdoor kitchen on the deck section immediately off the house — near your gas and water rough-ins — and run the rest of the deck out to the pool. An L-shaped kitchen layout means the cook has a direct sightline to the water.
- Use porcelain tile or stone countertops on outdoor kitchen runs for durability and style
- Install a bar counter facing the pool so the cooking zone doubles as a serving station
- Plan your kitchen’s placement before finalising the deck layout — it drives everything else
13. The Covered Patio-Pool Deck Combo
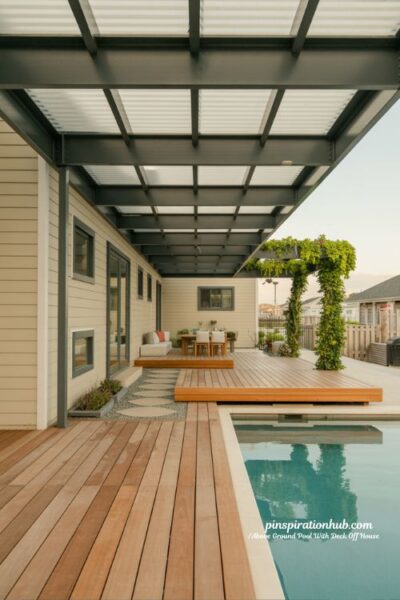
Extend your existing covered patio outward to bridge the gap to your pool. The result is a partially roofed transition zone that handles rain, keeps afternoon sun manageable, and feels like a true outdoor room.
- Corrugated polycarbonate roofing panels allow natural light without heat build-up
- Ensure adequate slope on the patio roof so water runs clear of the deck surface
- Use hanging plants or a vine-covered pergola extension to soften the covered zone
Finishing and Specialty Designs
14. The Rustic Timber Deck With Fire Pit
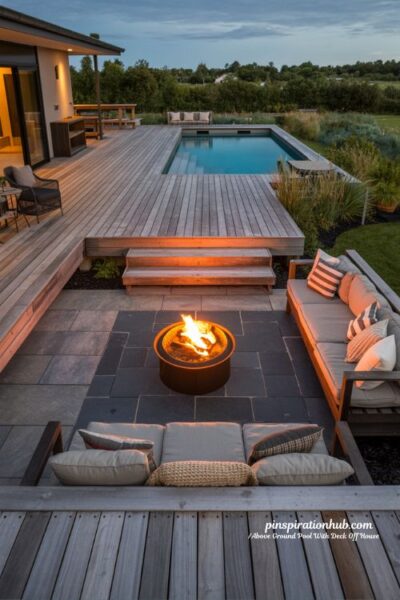
Go all the way with an outdoor living setup — treated pine deck off the house, pool at the far end, and a built-in or sunken fire pit on a paved patio between the two. Coordinate the timber stain to your home’s trim colour for a finished exterior look.
- Use heat-resistant materials for any fire pit surround built near timber structures
- Separate the fire pit from the pool by at least 10 feet as a safety and code standard
- Cedar and hardwood decking weather naturally to a silver-grey that suits this aesthetic
15. The Modern Minimalist Pool Deck
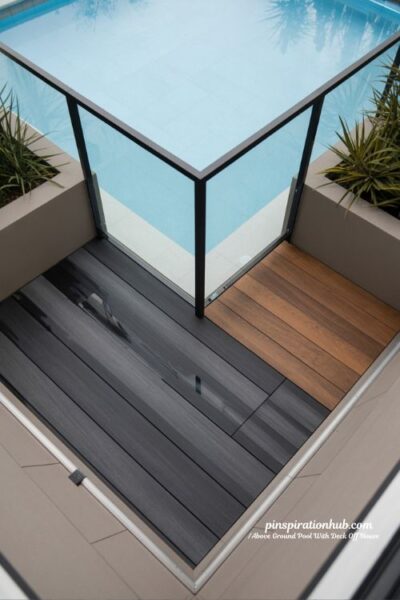
Clean lines, simple metal railings, neutral composite decking, and no decorative extras. Let the pool, the landscaping, and the architecture do the visual work. This approach suits contemporary homes and suits virtually any pool shape.
- Choose deck boards in charcoal or warm grey for a high-end, neutral foundation
- Use matching dark metal railings and hardware throughout for visual consistency
- Plant ornamental grasses in minimalist planters along the railing for living texture
16. The Privacy-Fenced Deck Pool Retreat
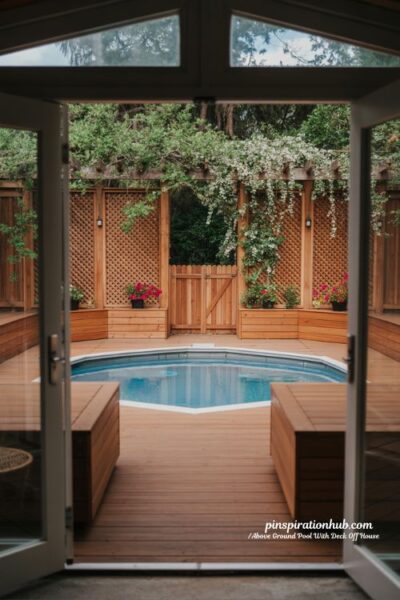
Wrap your attached deck in tall fencing or lattice screens so the whole space feels like a private escape — not visible from the neighbours or the street. Paint or stain the fence to match your deck boards exactly for a seamless finish.
- Climbing plants like jasmine, bougainvillea, or star jasmine soften fence lines beautifully
- Install fence panels in sections so any future pool access or maintenance isn’t blocked
- Add a lockable gate at the house door entry point for child safety compliance
17. The Kid-Friendly Entry Step Deck
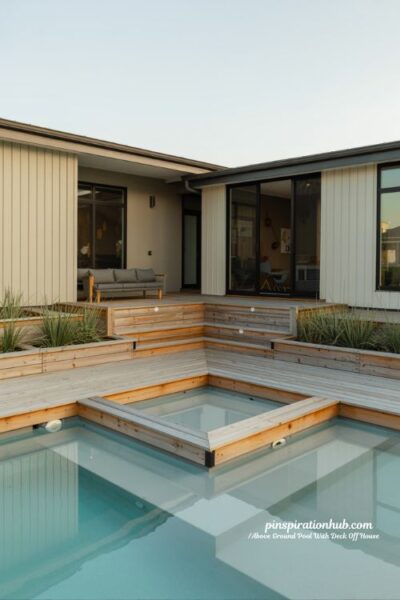
Design a built-in shallow step platform that sits just inside the pool’s edge on the deck side — a safe, supervised, easy entry point for small children and older adults. Use non-slip composite boards here specifically.
- Install a self-closing, self-latching gate between the back door and the main deck area
- Keep the entry step platform wide enough for two children to sit side by side safely
- Use a contrasting deck board colour on the step platform to visually signal the transition zone
Deck Style Comparison Guide
| Idea | Budget Level | Best Yard Size | Standout Feature | Family-Friendly |
|---|---|---|---|---|
| Seamless Back Door | $$ | Any | Direct home access | Yes |
| Wraparound | $$$$ | Large | Full perimeter living | Yes |
| Built-In Bar | $$$ | Medium | Pool-facing drink service | Partial |
| Multi-Level | $$$$ | Sloped | Grade-solving design | Yes |
| Pergola-Covered | $$$ | Any | All-day shade room | Yes |
| Half-Deck + Patio | $$ | Small–Medium | Budget-efficient combo | Yes |
| Tiki Bar Setup | $$$ | Medium–Large | Entertaining centrepiece | Partial |
| Outdoor Kitchen | $$$$ | Large | Full cook-and-swim zone | Yes |
| Kid-Friendly Entry | $$$ | Any | Safe step access | Yes |
| Privacy-Fenced | $$$ | Any | Secluded retreat feel | Yes |
FAQ
How do I attach a deck to my house for an above ground pool?
You’ll attach a ledger board directly to your home’s rim joist or band board using structural lag bolts or through-bolts. The ledger becomes the anchor point for all deck joists running outward toward the pool. Most local councils require this work to be permitted and inspected, so check before you build.
Does an above ground pool with deck off house increase home value?
A well-built attached deck absolutely adds value — outdoor living spaces consistently rank high in buyer appeal surveys. The pool itself may or may not add resale value depending on your market, but a quality deck with professional finishes usually returns a solid portion of your investment.
What is the best decking material for an above ground pool?
Composite decking is the most popular choice for pool-adjacent decks because it resists moisture, doesn’t splinter, and requires minimal maintenance. Pressure-treated pine is the budget option but needs regular sealing. Cedar and tropical hardwoods are beautiful but require consistent care in wet environments.
How far from the house does the pool need to sit?
Most building codes require a minimum clearance between a pool’s water edge and any structure — typically 5 to 10 feet. Your local council or permitting office will have the specific setback rules for your area. Always verify before placing your pool or pouring any footings.
Do I need a permit to build a deck attached to my house?
Almost certainly yes. Any deck that attaches to a home’s structure typically requires a building permit in most jurisdictions. Permits exist to ensure the ledger connection is safe, the posts are properly footed, and the railings meet height requirements — particularly important around pools.
What is the average cost of an above ground pool deck off house?
Costs vary widely based on size, materials, and whether you DIY or hire out. A modest composite deck (12×16 feet) attached to a home and connecting to an above ground pool typically runs between $6,000 and $15,000 installed. Adding features like pergolas, bars, or outdoor kitchens increases that range significantly.
Can I add a bar to my above ground pool deck?
Absolutely — and it’s one of the most popular upgrades. A bar counter can be built into the pool-facing railing of any deck. For a fully functional setup, plan for a weatherproof countertop, outdoor-rated bar fridge, and access to a power outlet. Some homeowners run a water line too, for a true outdoor kitchen experience.